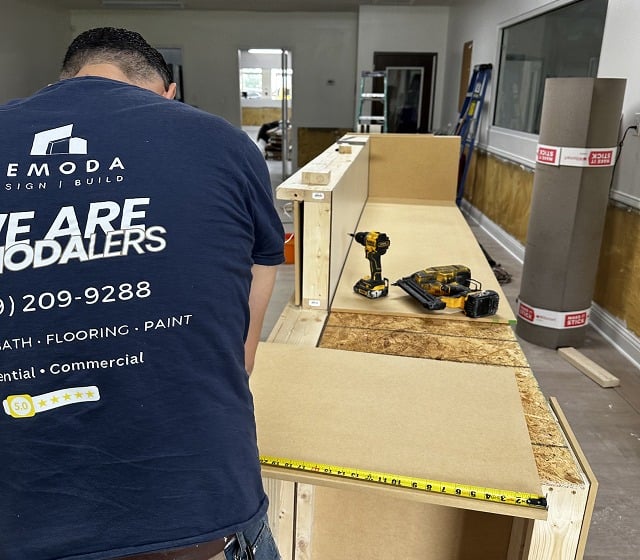
From field measurements and floor plans to 3D renderings and construction coordination ReModa delivers the complete design drawing package for DFW homeowners.
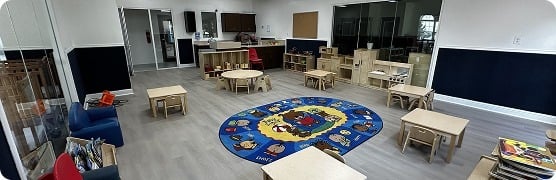
Space planning is the invisible foundation of great design. Our team works with your floor plan to optimize traffic flow, natural light, furniture placement, and room function before any work begins.
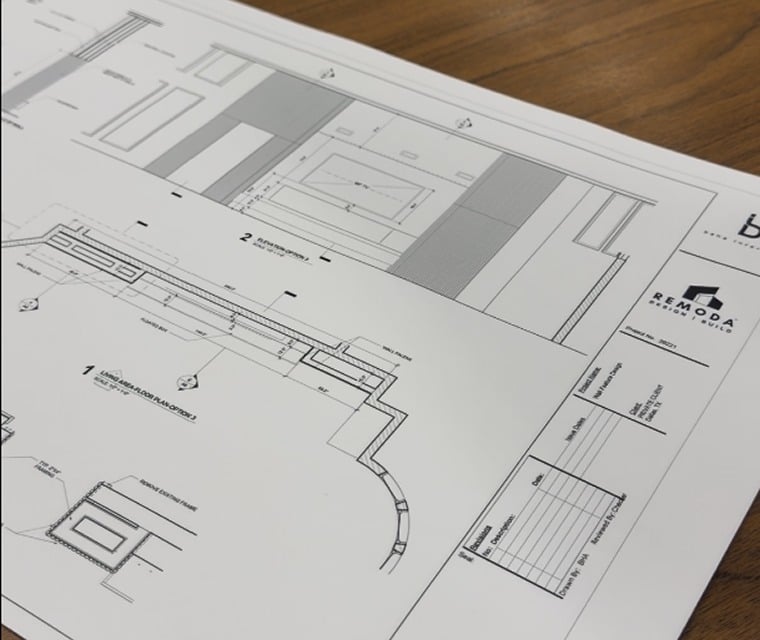
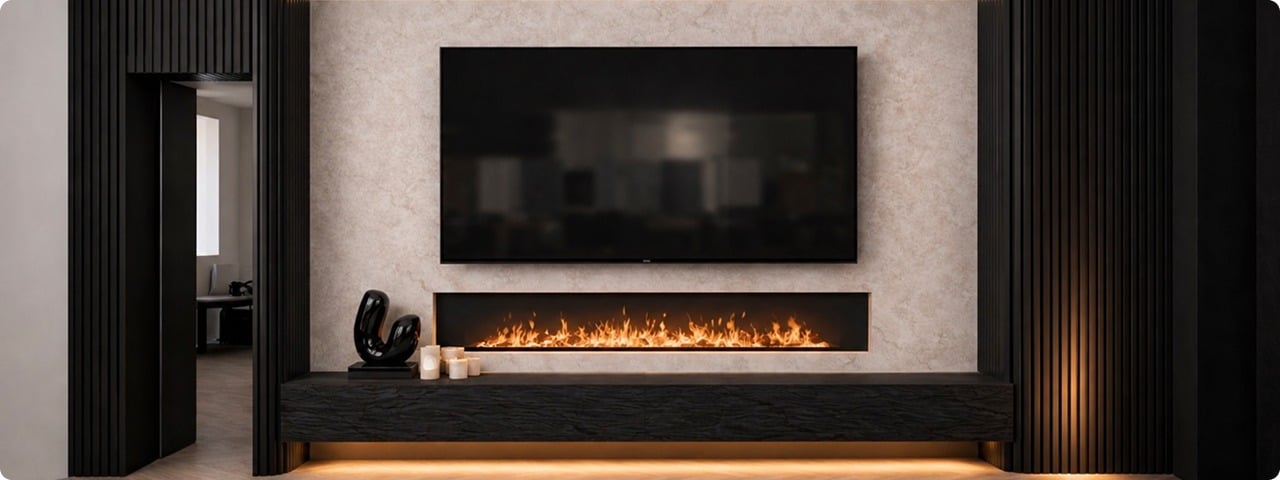
We deliver a full set of interior design drawings: field measurements, existing-condition plans, floor plans, elevations, cabinet layouts, lighting concepts, feature-wall elevations, 3D renderings, and material concepts plus a collaborative revision process and construction coordination to bring it all to life.
Every ReModa project includes a comprehensive set of interior design drawings. Here is what you receive at each stage of the process.
Field Measurements
On-site measurements of your existing space to ensure design precision.
Existing-Condition Plans
Documented floor plans of your home’s current layout and features.
Space Planning
Optimized room layouts for traffic flow, function, and daily comfort.
Floor Plans
Detailed plans showing walls, doors, windows, and fixture locations.
Elevations
Side-view drawings of walls, cabinetry, and built-in features.
Cabinet Layouts
Custom cabinetry design for kitchens, bathrooms, and storage areas.
Lighting Concepts
Strategic lighting plans for ambiance and task functionality.
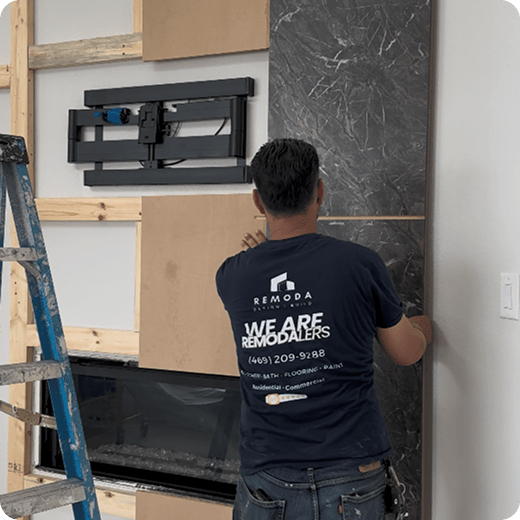
Feature-Wall Elevations
Detailed designs for accent walls, niches, and focal points.
3D Renderings
Photorealistic views of your space before construction begins.
Material Concepts
Curated material selections, finishes, and color palettes.
Revision Process
Collaborative rounds of feedback and design refinement.
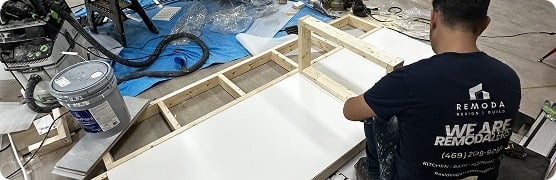
Construction Coordination
Seamless handoff of drawings and specs to the build team.
Note: ReModa provides interior design drawings – including space plans, elevations, cabinet layouts, and 3D renderings. Architectural plans, structural engineering, and MEP (mechanical, electrical, plumbing) documents require licensed professionals and are coordinated separately when needed.