INTERIOR REMODELING
Design Build
Remodeling Dallas
The Unified Approach
A unified architectural approach from first sketch to final installation
Traditional remodeling forces homeowners to act as the middle person between an independent interior designer or architect and a separate general contractor. This fractured approach often leads to compromised design visions, budget overruns, and prolonged delays.
Â
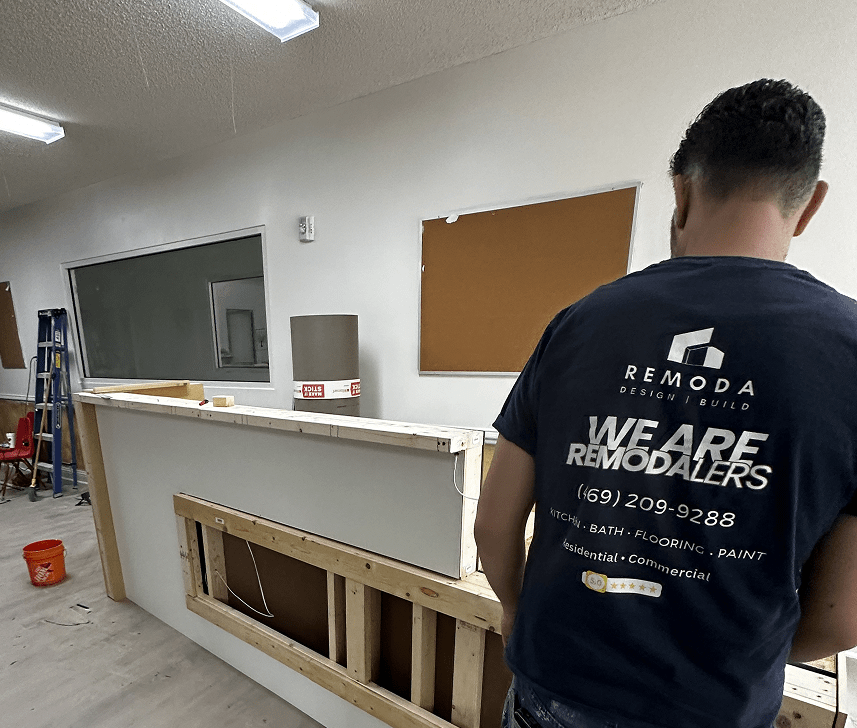
Design build is an integrated method where custom interior design, material specification, architectural planning, and active construction are executed by one single firm. At ReModa, we elevate this model to an art form. As a leading design build company DFW homeowners trust, we align every structural choice, aesthetic detail, and financial investment long before work begins on site. The result is a home that looks, feels, and functions exactly as envisioned.
Absolute Peace of Mind
Zero finger pointing Absolute accountability
One Accountable Team
When design and construction operate as separate entities, miscommunication is almost inevitable. Architects may draft plans that exceed real world budgets, while contractors may make field modifications that compromise the aesthetic vision without your consent.
Â
ReModa eliminates this conflict entirely. The exact same team that draws your spatial layouts is responsible for constructing them.
Design-Led Construction
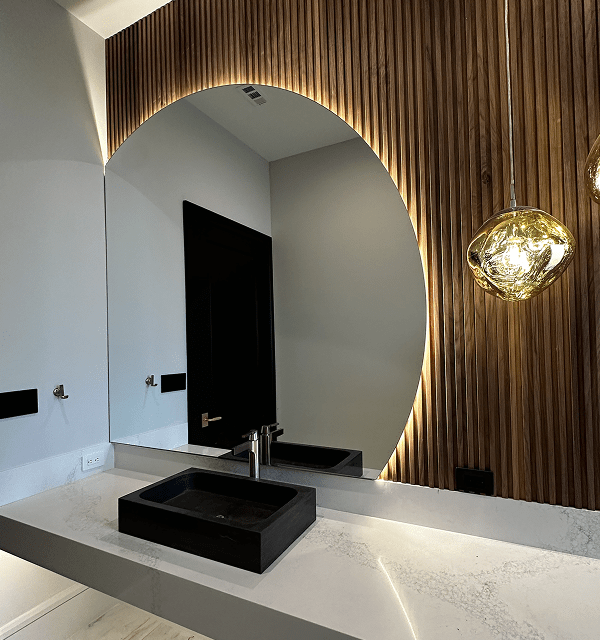
A great design is only as good as its physical execution. True luxury lies in the precision of execution, from flush trim details to custom cabinetry grain alignment.
Â
Our residential design build Dallas team coordinates construction from the perspective of design excellence. Site managers consult directly with our interior designers throughout the build.
Budget Alignment
The most frustrating aspect of traditional remodeling is discovering that an approved design exceeds your intended investment after months of planning.
Â
At ReModa, budget planning happens simultaneously with space planning. We assign exact real time costs to every wall reconfiguration, custom fixture, and finish option during the initial design phase.
No Guess work
See your future space in complete clarity
before construction begins
Detailed Spatial Layouts
Photorealistic 3D Renderings
Unambiguous Scope of Work
Richardson Design Studio
Touch, compare, and confirm every finish under one roof
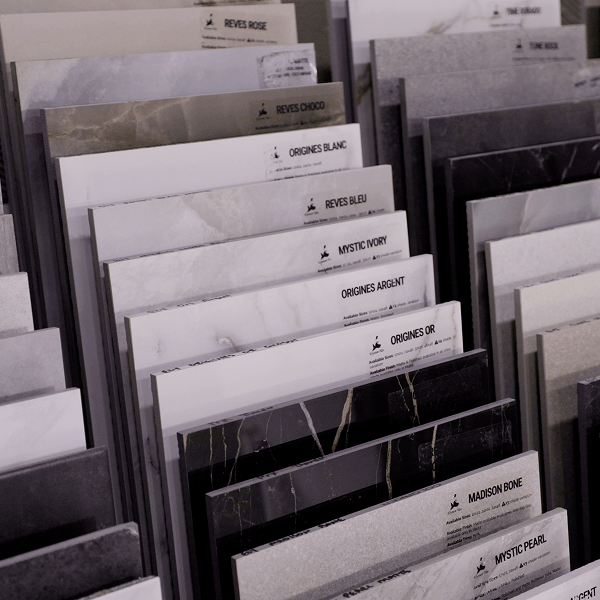
Selecting materials for a full home transformation should be inspiring, not overwhelming. Instead of requiring you to travel to multiple tile shops, stone yards, and cabinetry showrooms across North Texas, ReModa brings the entire selection experience to our physical hub.
Your design build journey centers around our Richardson Design Studio. Guided by your dedicated design team, you will touch and compare continuous hardwood options, custom cabinet doors, natural stone slabs, luxury hardware, and lighting elements in cohesive lighting environments. Every surface for your entire residence is selected side by side, ensuring absolute aesthetic harmony before installation begins.
Integrated vs Traditional
Why the integrated design build model
produces superior results
Traditional Split Model
Divided Responsibility
Team Structure
Accountability
Budget Control
Cost estimates are often calculated after drawings are finished, leading to redesign delays or unexpected expenses.
Material Ordering
Homeowners coordinate multiple suppliers, resulting in material delays and mismatched finishes.
Final Result
ReModa Integrated Model
Team Structure
One unified design build team working together from day one.
Accountability
Single point of total accountability for design fidelity, budget compliance, and build quality.
Budget Control
Continuous cost tracking during design development guarantees complete financial alignment upfront.
Material Ordering
Final Result
An exact physical realization of the approved design plan without unapproved modifications.
Architectural Scope
Architectural scope designed for
whole home transformation

Whole Home Remodeling
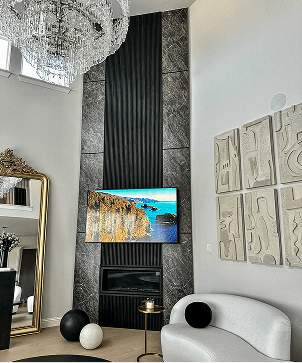
Complete interior reconfigurations that unify floor plans, lighting, and finishes across all rooms.
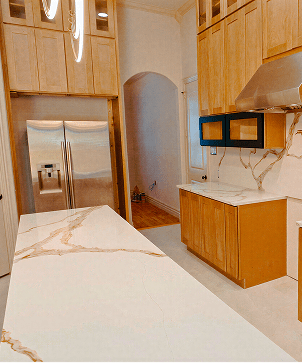
Custom Kitchens
Spatial expansion, custom cabinetry design, and high end surface integration.
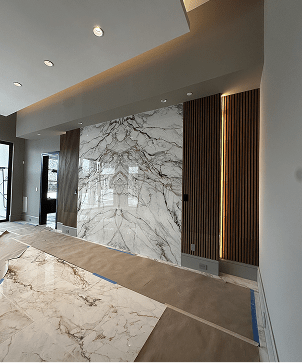
Primary Suite Sanctuaries
Architectural bed walls, custom walk in dressing rooms, and luxury spa bath suites.
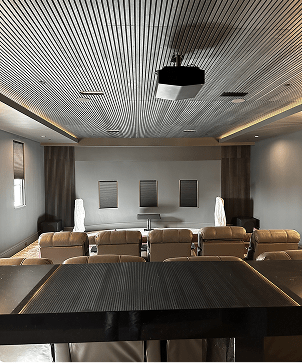
Architectural Additions
Seamless room additions and structural extensions that look like original features of the home.
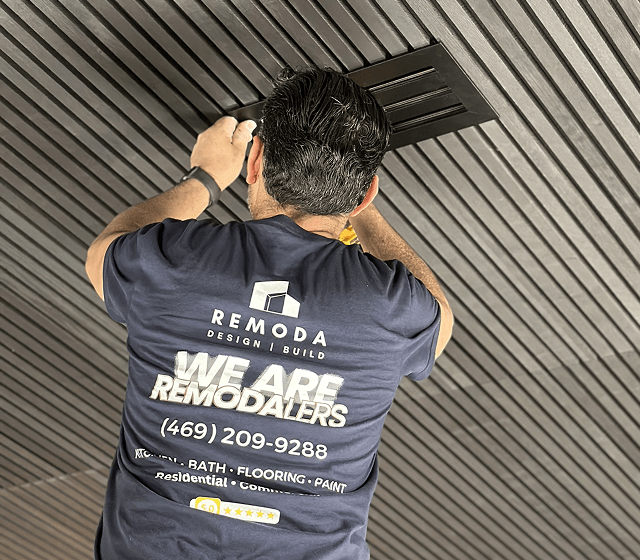
The Roadmap
How We Deliver Excellence
01
Consultation
02
Design
03
Selection
04
Build
05
Reveal
FAQ
Common questions
What is the primary advantage of choosing a design build contractor Dallas homeowners prefer over a traditional contractor?
How does ReModa ensure my project stays within my intended budget?
Do I need to bring my own floor plans or hire an outside architect?
Can I select all materials at the ReModa showroom?
How do we begin our design build project with ReModa?
Experience the clarity of a unified desing-build, in-studio transformation