Rectangle 5 3

COMPLETE VISION

Whole Home
Remodeling Dallas

A complete architectural transformation designed and built under one unified vision.

THE CLIENTS

Designed for homeowners who refuse to compromise on visual harmony

Rectangle 6 2

A full home renovation is not a series of disconnected projects. It is the art of bringing complete architectural clarity to every room in your residence.


Our whole home remodeling service in Dallas is tailored for discerning homeowners who value long term craftsmanship over quick updates. 


If you love your neighborhood, your site, or the bones of your residence but find the interior layout outdated or fragmented, ReModa brings structural coherence back to your living environment. 


We serve clients across Dallas, Frisco, Plano, Southlake, and surrounding enclaves who demand a single, accountable design partner from initial concept to final walkthrough.

Rectangle 6 2

SPATIAL TRANSFORMATION

Spatial harmony across every square foot

True transformation begins with how spaces flow into one another. Rather than treating rooms as isolated boxes, our architectural team analyzes the sightlines, natural light, and natural movement throughout your entire home.

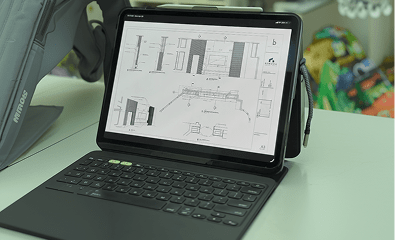
Whether removing load bearing walls to unify living and dining areas, reallocating unused square footage, or creating expansive indoor outdoor transitions, we redesign your floor plan to match how modern families actually live. Every line drawn during design accounts for structural integrity, mechanical systems, and aesthetic continuity.

Rectangle 7 1

Spatial Redesign

Complete layout reimagining to optimize flow, enhance sightlines, and maximize natural architectural light.

Rectangle 8 1

Structural Changes

Expert removal of load-bearing walls and restructuring of roofs or plumbing systems, meticulously engineered.

Rectangle 9 1

Architectural Flow

Harmonizing materials and designs so each room functions as an aesthetic continuation of the next.

Rectangle 10 1

AESTHETIC CONTINUITY

Culinary spaces and private sanctuaries in conversation

Rectangle 10 1

The most noticeable flaw in multi phase remodeling is a disconnect between primary spaces. A modern custom kitchen should never feel alien next to a traditional primary suite bathroom.

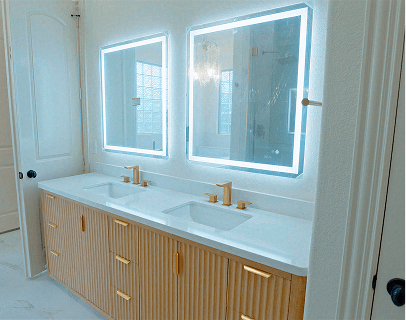
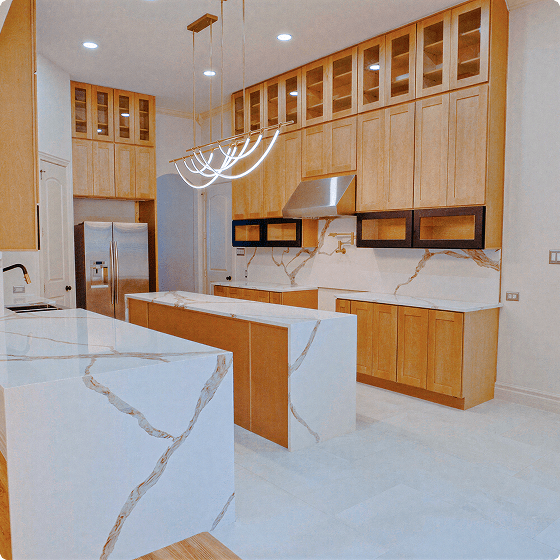
ReModa coordinates design elements across every kitchen, bath, powder room, and butler pantry in your home. By selecting complementary custom cabinetry profiles, matching hardware finishes, and pairing marble and quartz surfaces across rooms, we establish a quiet visual narrative that flows effortlessly through your residence.

COORDINATION ELEMENTS:

MATERIAL MATTERS

Flooring, paint, millwork, and lighting refined together

Rectangle 12 1

Continuous Flooring

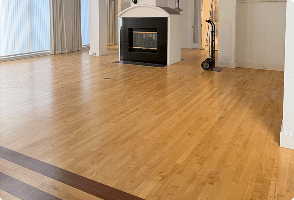
Eliminate awkward threshold transitions. We specify and install continuous hardwood, luxury vinyl plank, or custom tile systems that ground the entire home in a singular material palette.
Rectangle 13 1

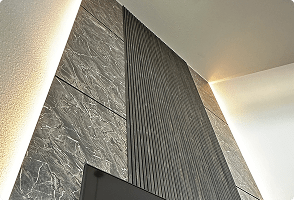
Bespoke Millwork and Trim

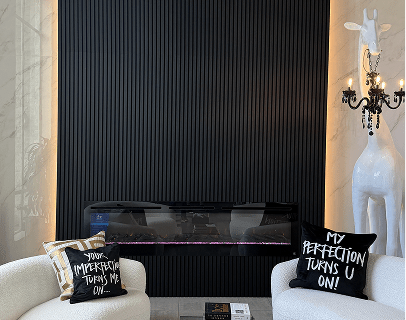
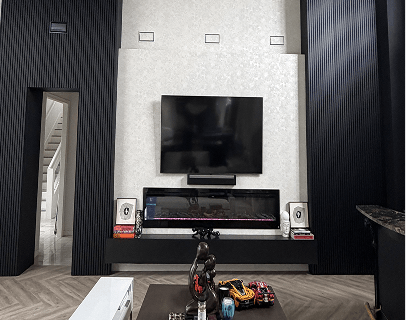
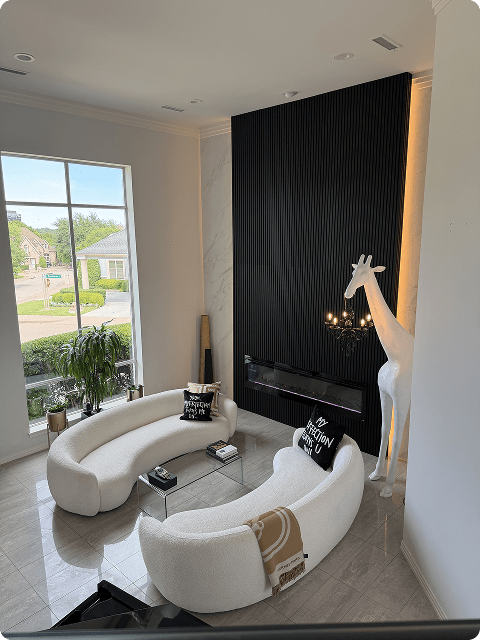
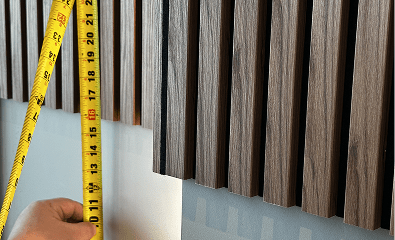
Custom built cabinetry, architectural wall paneling, flush doors, and integrated media walls crafted to elevate wall spaces from functional dividers to design features.
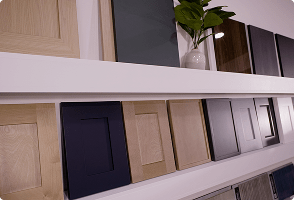
Rectangle 14 1

Curated Color Palettes

Sophisticated paint schemes engineered to interact with natural lighting at every hour of the day, creating seamless spatial transitions from light filled kitchens to cozy evening lounges.
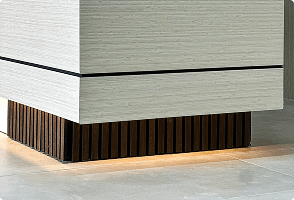
Rectangle 15

Layered Architectural Lighting

Recessed ambient fixtures, hidden LED channels, and statement decorative chandeliers placed with spatial intention to highlight textures and architectural details.
TECHNICAL RIGOR

Complex structural execution, seamlessly managed

Redesigning a home often requires moving structural support, altering roof lines, or reconfiguring plumbing and electrical grids. ReModa manages the complete scope of engineering considerations and city permit approvals required throughout Dallas and North DFW municipalities.

Because our design team works directly alongside our build specialists, structural modifications are vetted for feasibility long before construction begins. You receive complete peace of mind knowing that every permit is secured, every inspection is passed, and every load bearing beam is engineered to absolute perfection.

STRATEGIC DEPLOYMENT

Phasing versus full vacancy planning

Deciding whether to remain in your home during a complete renovation or relocate temporarily is an essential strategic decision. ReModa helps you evaluate the most efficient path for your timeline and lifestyle.

Full Vacancy Execution

Vacation or temporary relocation allows our team to execute structural work, flooring, and millwork across all zones simultaneously, drastically shortening total project duration.

Phased Zone Execution

For expansive estates or living arrangements that require staying on site, we establish sealed dust barriers and structured working phases to transform isolated wings of the home with minimal disruption to your daily routine.

THE STUDIO

Every surface chosen under one roof at the
Richardson Design Studio

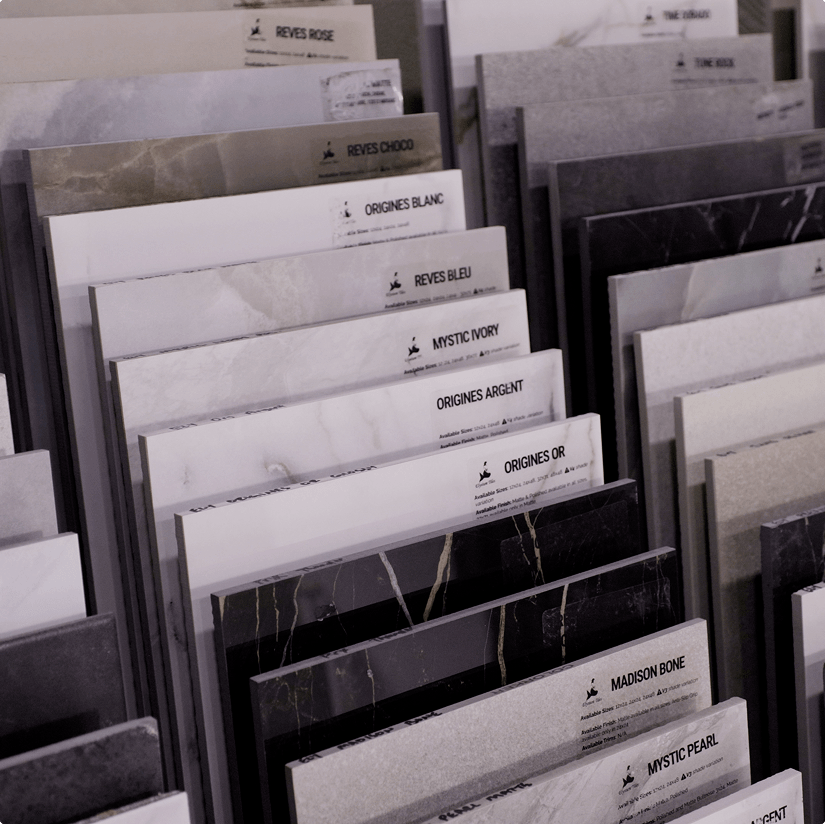
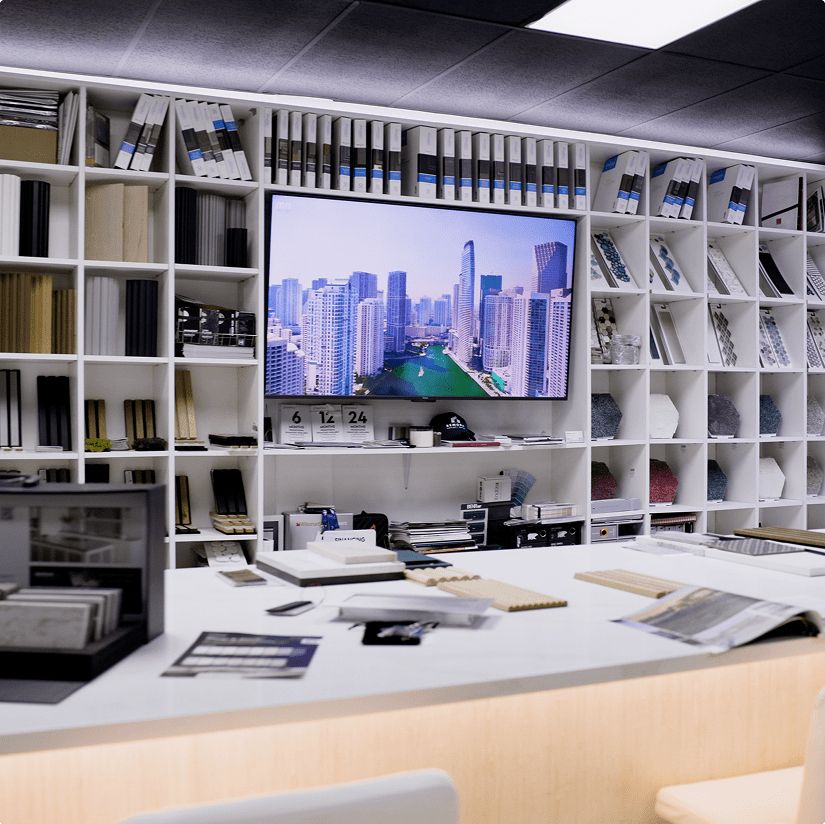
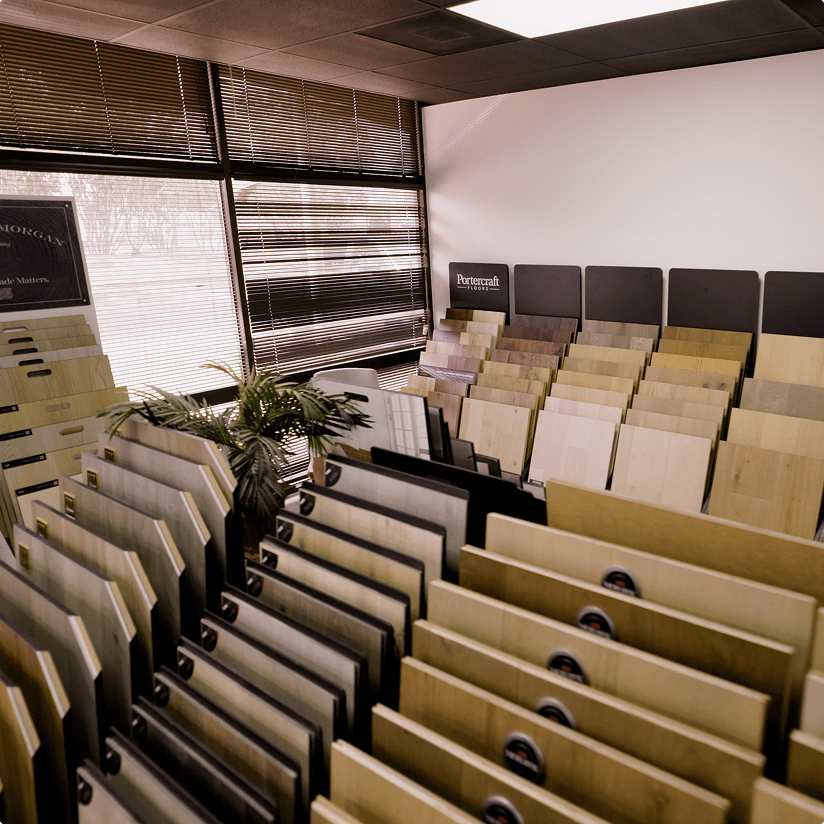
The traditional home renovation process forces homeowners to visit dozens of separate tile, flooring, fixture, and countertop vendors across DFW. ReModa completely eliminates this friction.

Your complete home renovation experience centers around our Richardson Design Studio. In a single location, guided by your dedicated design team, you will touch, compare, and select every finish for your home. From hardwood stains and custom cabinet doors to stone slabs and architectural hardware, every material is curated side by side to ensure flawless harmony before a single order is placed.

Rectangle 24
Rectangle 1 5
Rectangle 2 4

FINANCIAL ACCURACY

Complete design accuracy before construction begins

Unplanned costs in whole house remodeling stem from one issue: starting construction before design details are finalized. At ReModa, we eliminate financial ambiguity through meticulous upfront planning.

Every fixture, finish, structural beam, and custom detail is selected, rendered, and priced during the design development phase. You review a comprehensive investment schedule prior to construction. No unexpected compromises, no mid project surprises, and no materials ordered without your explicit design confirmation.

THE LIFECYCLE

Our Design Build Process

01

Consultation

We gather at the Richardson Design Studio to explore your vision, lifestyle requirements, spatial challenges, and investment expectations.

02

Design

Our designers create detailed spatial layouts, architectural plans, and 3D renderings, resolving every structural and aesthetic detail.

03

Material Selection

You select every physical finish in person at our studio, confirming countertops, flooring, millwork, and hardware in cohesive context.

04

Build

The same team that designed your home manages the construction. Skilled craftsmen execute the vision without handoff miscommunications.

05

Reveal

We walk through your fully transformed residence together, verifying that every edge, finish, and detail matches the approved vision.

OUR WORK

Recent Projects

project 1 2
project 2 2
project 3 2

FAQ

Common questions

How long does a luxury whole home remodel in Dallas typically take?
Timeline varies based on square footage, structural complexity, and scope. Because we resolve all design choices, engineering plans, and material procurement during design development prior to construction, our build phases run significantly faster than standard remodeling schedules. A detailed timeline is established during your design phase.
ReModa is a single design build entity. The designers who craft your spatial plans are part of the exact same company as the craftsmen who build them. This single point of contact eliminates miscommunication between independent architects and contractors.
No. Our team manages spatial design, structural planning, rendering, and permitting coordination directly. We handle the technical requirements needed to secure building permits across DFW municipalities.
The first step is reserving a complimentary in studio consultation at our Richardson Design Studio. We will discuss your residence, explore your aesthetic goals, and outline the transformation process.

Your complete home transformation starts with
a conversation

Rectangle 11 1
Experience the clarity of working with one team, one vision, from concept to completion. Reserve your complimentary consultation at the Richardson Design Studio today.
Rectangle 11 1